Membrane out of the weather
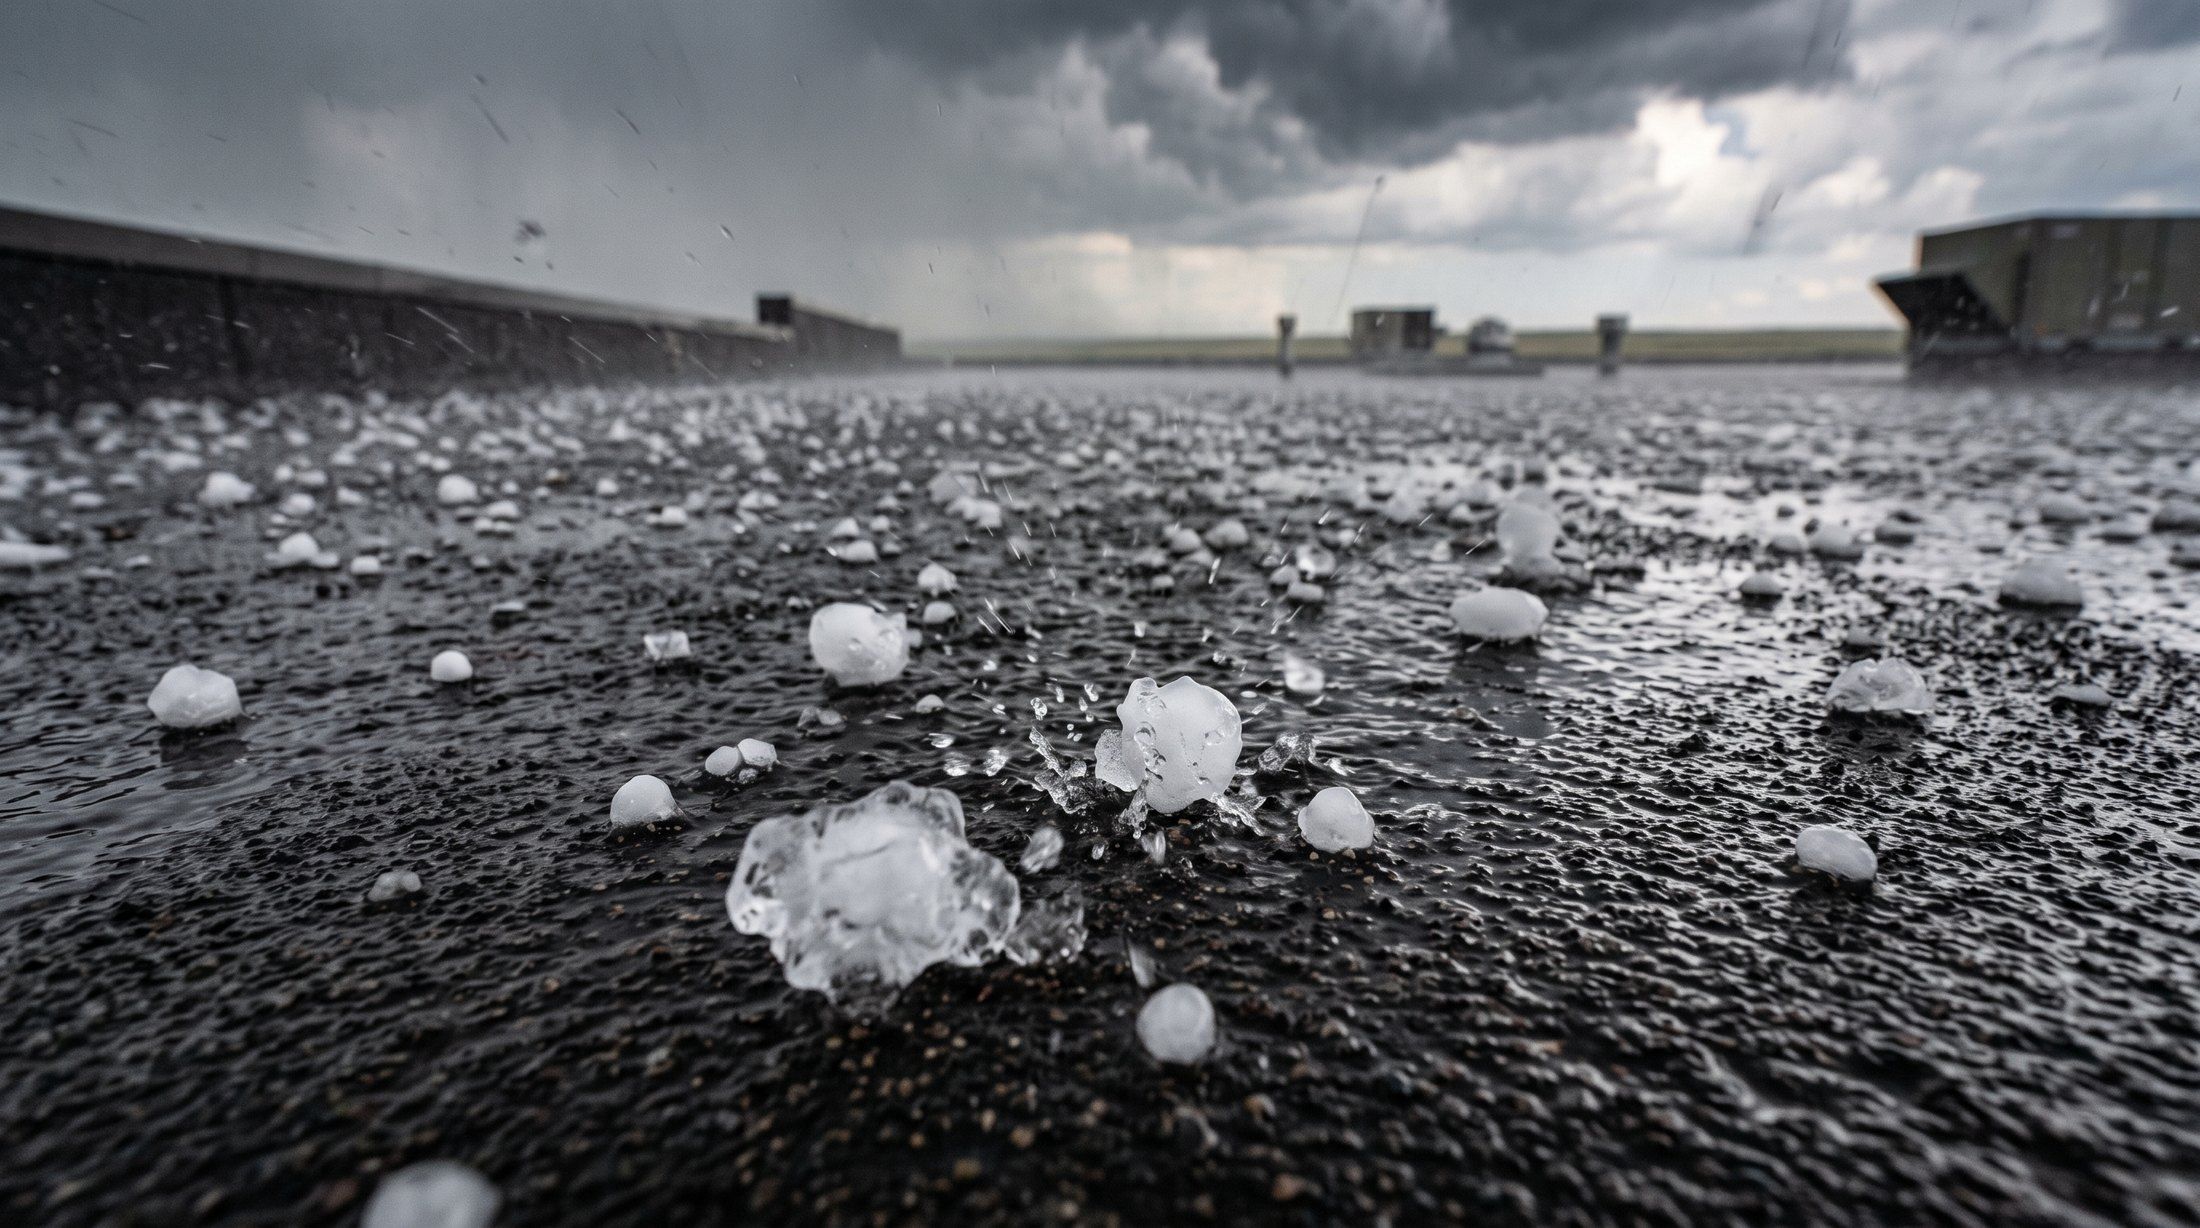
No UV, little temperature swing, and no direct hail strikes on the waterproofing.
Flat roof system
The membrane goes on the deck and the insulation goes on top. It is the most protected waterproofing you can put on a concrete roof.
Overview
An inverted roof in Edmonton flips the usual order of layers. Instead of insulation under the membrane, the waterproofing goes directly on the deck, and rigid insulation and ballast sit on top of it. The industry also calls this a protected membrane roof (PMR) or IRMA roof. The membrane stays close to indoor temperature year-round, out of the sun and away from hail and foot traffic.
That protection comes at a cost. Inverted roofs are heavy, they usually need a concrete deck, and they cost more to build. For the right building, they are among the longest-lasting roofs available. Rain Roofing installs inverted roofs with hot rubberized asphalt and SBS membranes.
No UV, little temperature swing, and no direct hail strikes on the waterproofing.
Pavers on pedestals turn a roof into a plaza, terrace or green roof without exposing the membrane.
Protected membranes regularly outlast exposed systems by many years.
In a conventional roof, the membrane sits on top and takes everything the weather throws at it. In an inverted roof, the membrane is the lowest layer, bonded to the deck, and everything above it protects it. The insulation is extruded polystyrene because it tolerates being wet; water drains at the membrane level below it.
Freeze-thaw is the main thing that wears out a membrane here, and an inverted roof takes it nearly out of the picture. Under insulation, the membrane avoids the daily swings from sun to frost that work exposed seams loose. Hail lands on stone or pavers, not waterproofing, which matters in a region that has seen storms like the August 2019 hail.
Designers allow for one effect: cold meltwater running under the insulation carries away some heat, so inverted roofs are usually specified with a little extra insulation.
Inverted roofs suit concrete-deck buildings: hospitals, schools, government and institutional buildings, office podiums, parkades, and any roof that will be used as a plaza, terrace or green roof.
They are rarely a fit for light steel-deck warehouses, which cannot carry the ballast weight. Leak location is also harder, because the insulation and ballast must be lifted to reach the membrane. For a typical industrial building, 2-ply SBS or single-ply is the practical choice.
Inverted roofs are best decided at design. Converting an existing conventional roof means checking the structure for the added ballast, raising curbs and flashings to clear the new insulation, and confirming drains can work at membrane level. It can be done, but it is rarely the cheapest re-roof.
Inverted roofs need less membrane maintenance, but drains need more attention, because the water runs at membrane level under the insulation. Spring and fall inspections should check drains and scuppers, ballast that has shifted in wind, paver levelling, perimeter flashings, and any vegetation on green roofs. Flashings above the ballast are still exposed and age like any other flashing.
Warranties depend on the membrane. Hot rubberized asphalt and SBS manufacturers offer long-term system warranties on qualifying inverted assemblies, often 20 years or more. Because the membrane is bonded directly to the deck, a well-built inverted roof can often have its insulation and ballast reused at the end of a cycle. Rain Roofing backs the install with a 10-year workmanship warranty.
Most inverted roof problems are at flashings, drains and edges, which are visible and repairable. Membrane leaks in the field are less common but take more work to locate.
Inside the assembly
Every layer has a job. Skip one, or install it carelessly, and the roof fails early. This is the assembly we build and warranty.
Process
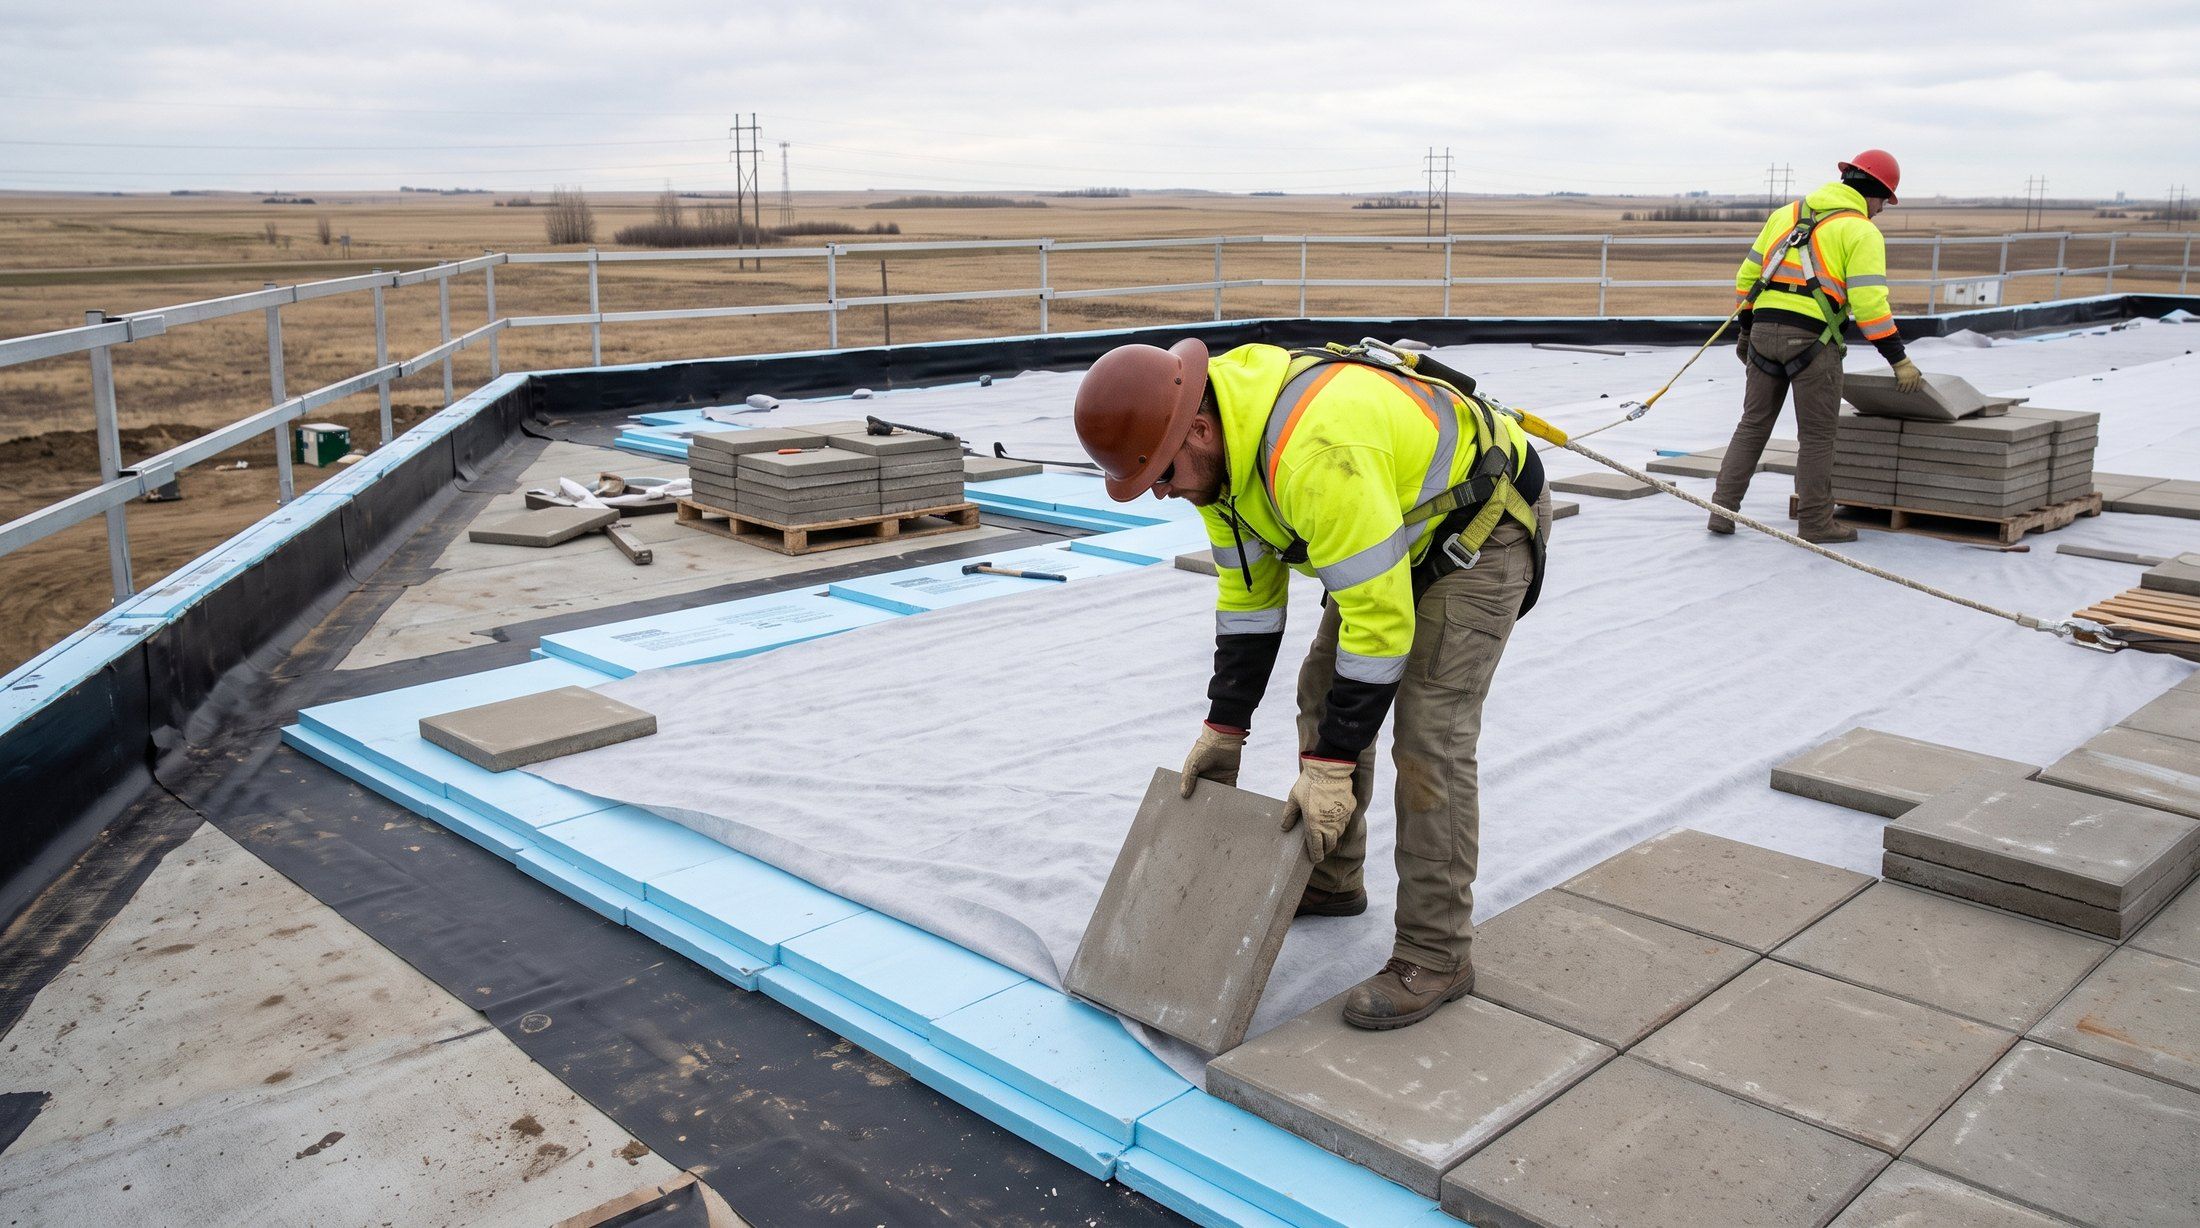
We confirm the structure can carry the ballast and that the concrete deck is cured, dry and sloped to drains.
The deck is primed and the waterproofing (often hot rubberized asphalt with reinforcing fabric) is applied directly to it, including all flashings.
A protection sheet goes over the membrane, and the roof can be flood tested before anything covers it.
Extruded polystyrene boards, which tolerate water, are laid loose over the membrane to the required thickness.
A filter fabric over the insulation keeps fine material from washing down to the membrane and drains.
Stone ballast or concrete pavers on pedestals hold the insulation down and create a walkable surface where needed.
Warranty
Our workmanship, an independent ARCA certificate, and the manufacturer's system warranty, each backed by a different party.
Questions
It protects the waterproofing from UV, hail, foot traffic and freeze-thaw. The membrane stays near indoor temperature year-round, so it ages far more slowly than an exposed one.
Rarely. The ballast is heavy and the system works best bonded to concrete. An engineer would need to confirm the structure. For most steel-deck buildings, a conventional system is the better fit.
We start with flashings and drains, where most leaks are. If the field membrane is suspect, we lift ballast and insulation in sections, sometimes guided by electronic leak detection, until we find it.
An inverted roof is the right base for one. Pavers on pedestals or a green roof assembly sit above the insulation, provided the structure can carry the extra load.
Yes, mainly drains, ballast and flashings. Twice-yearly inspections keep drains open and catch shifted ballast before the insulation is exposed.
On a concrete building you plan to hold for decades, often yes. The membrane lasts longer, hail rarely touches it, and the insulation and ballast can usually be reused. On a light steel-deck building, the structural cost usually outweighs the benefit.
Keep reading
Flat roof systems
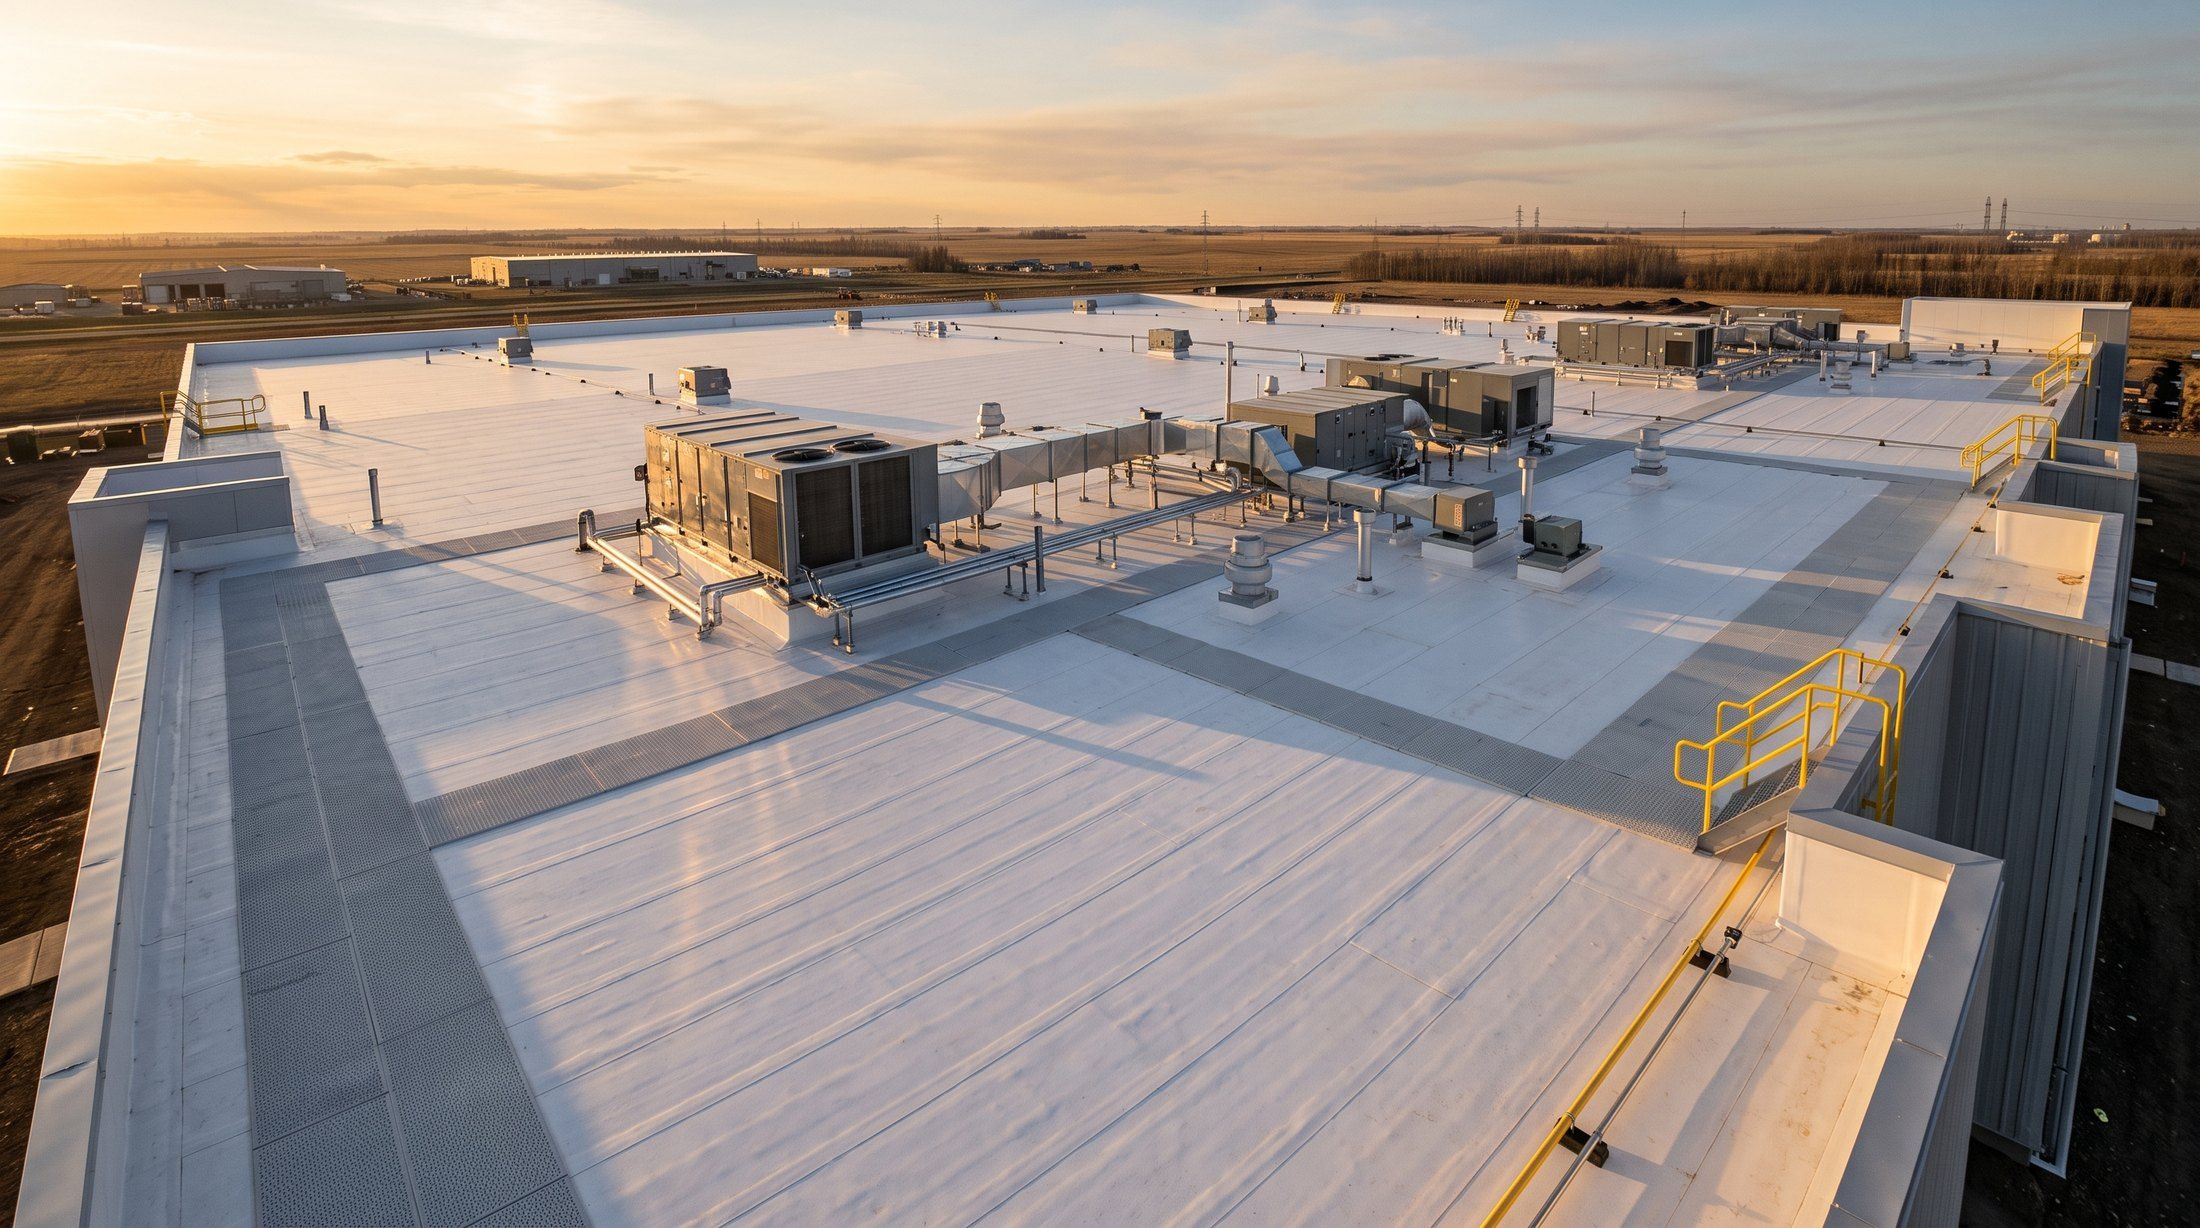
Compare every commercial flat roof system and see which one suits your building.
Industry: institutional
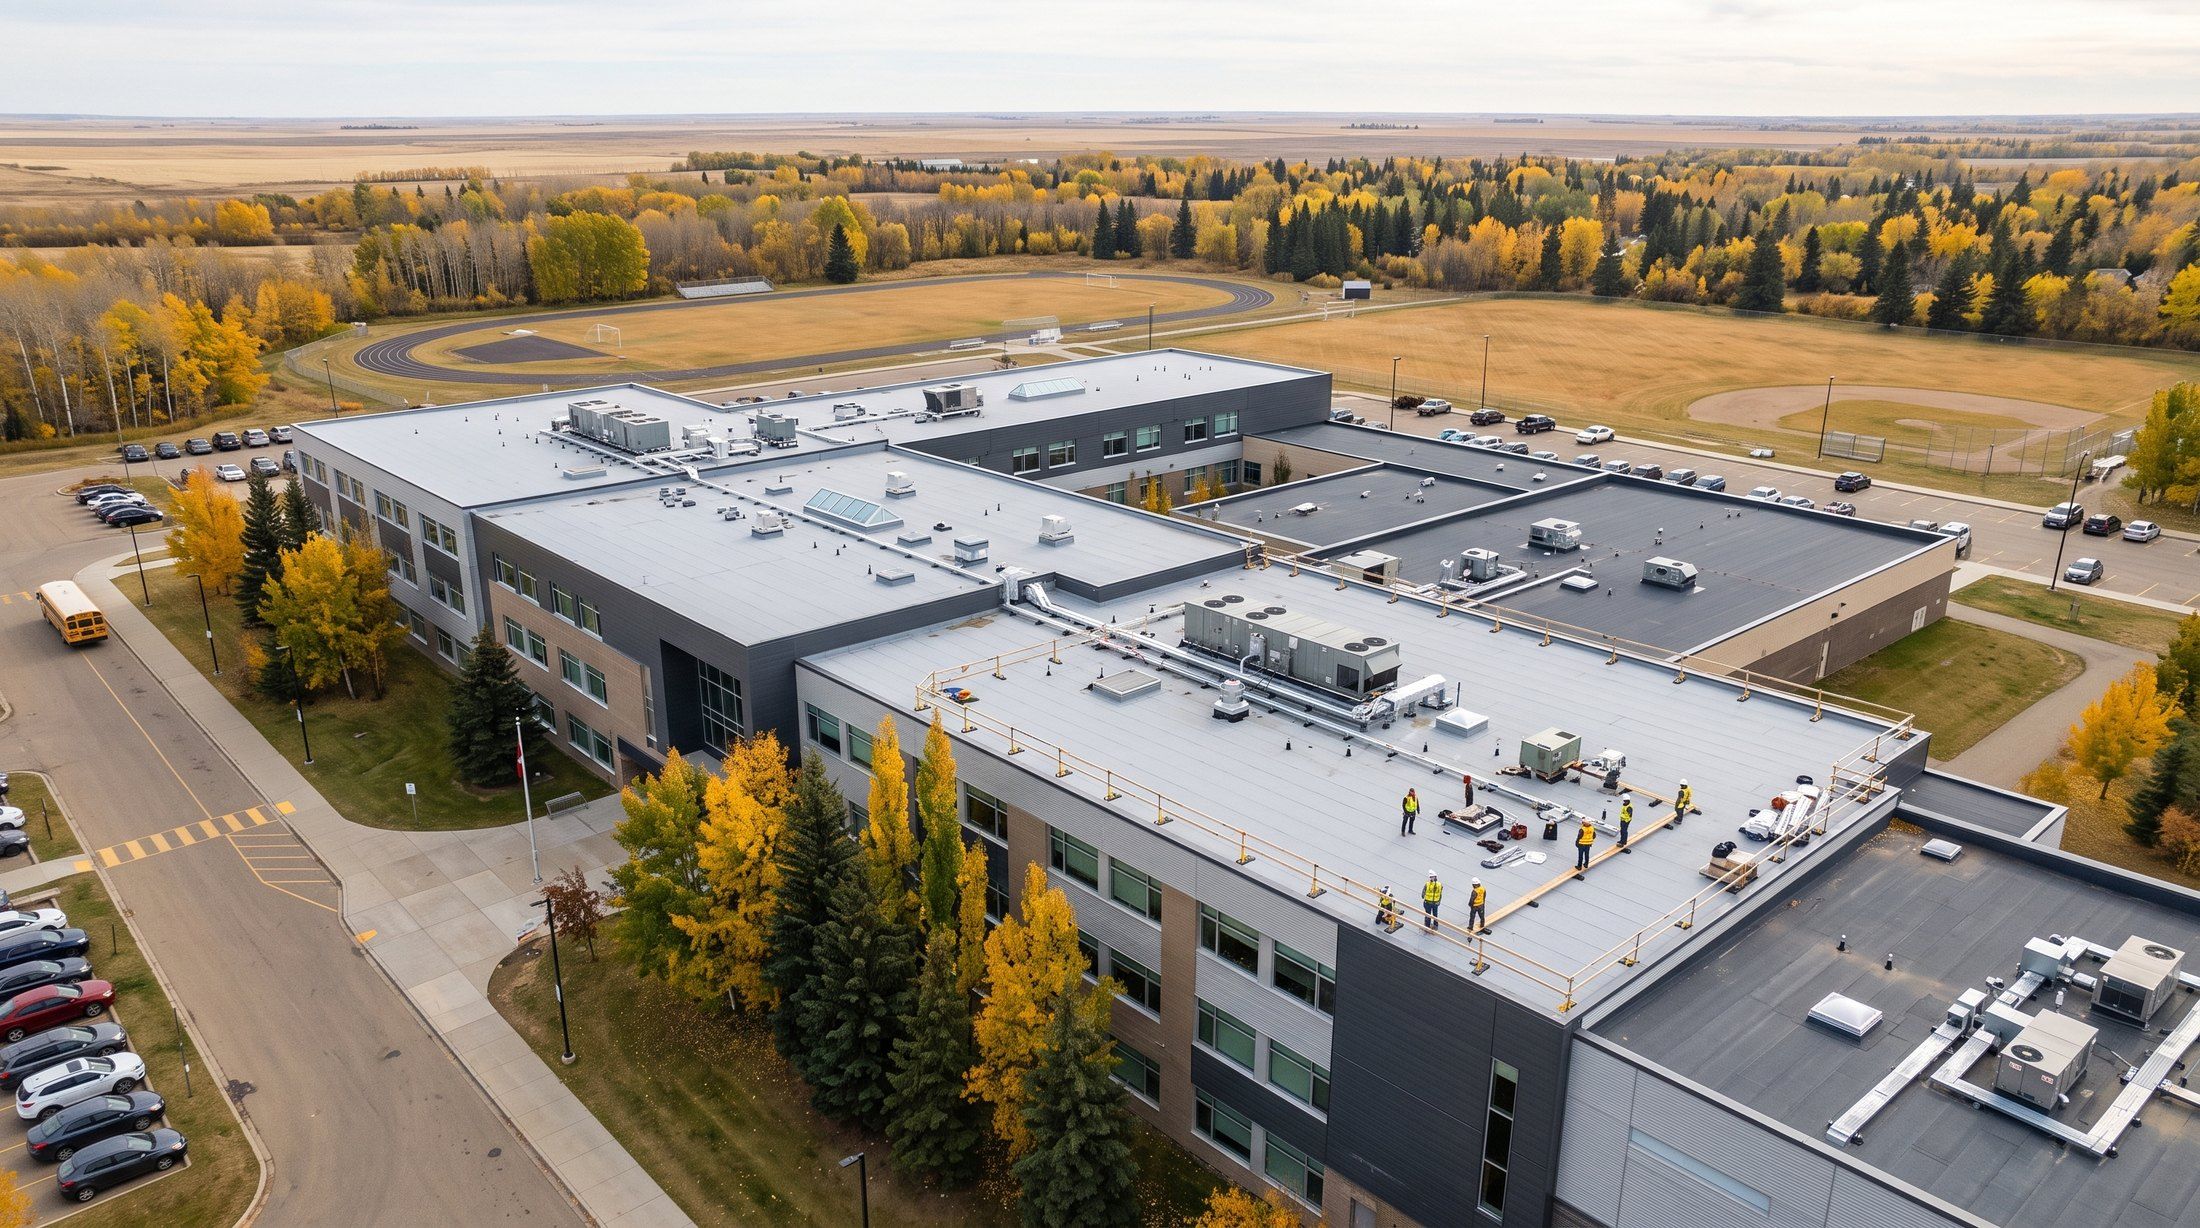
Roofing for schools, healthcare and municipal buildings, planned around occupants, tenders and summer windows.
Service
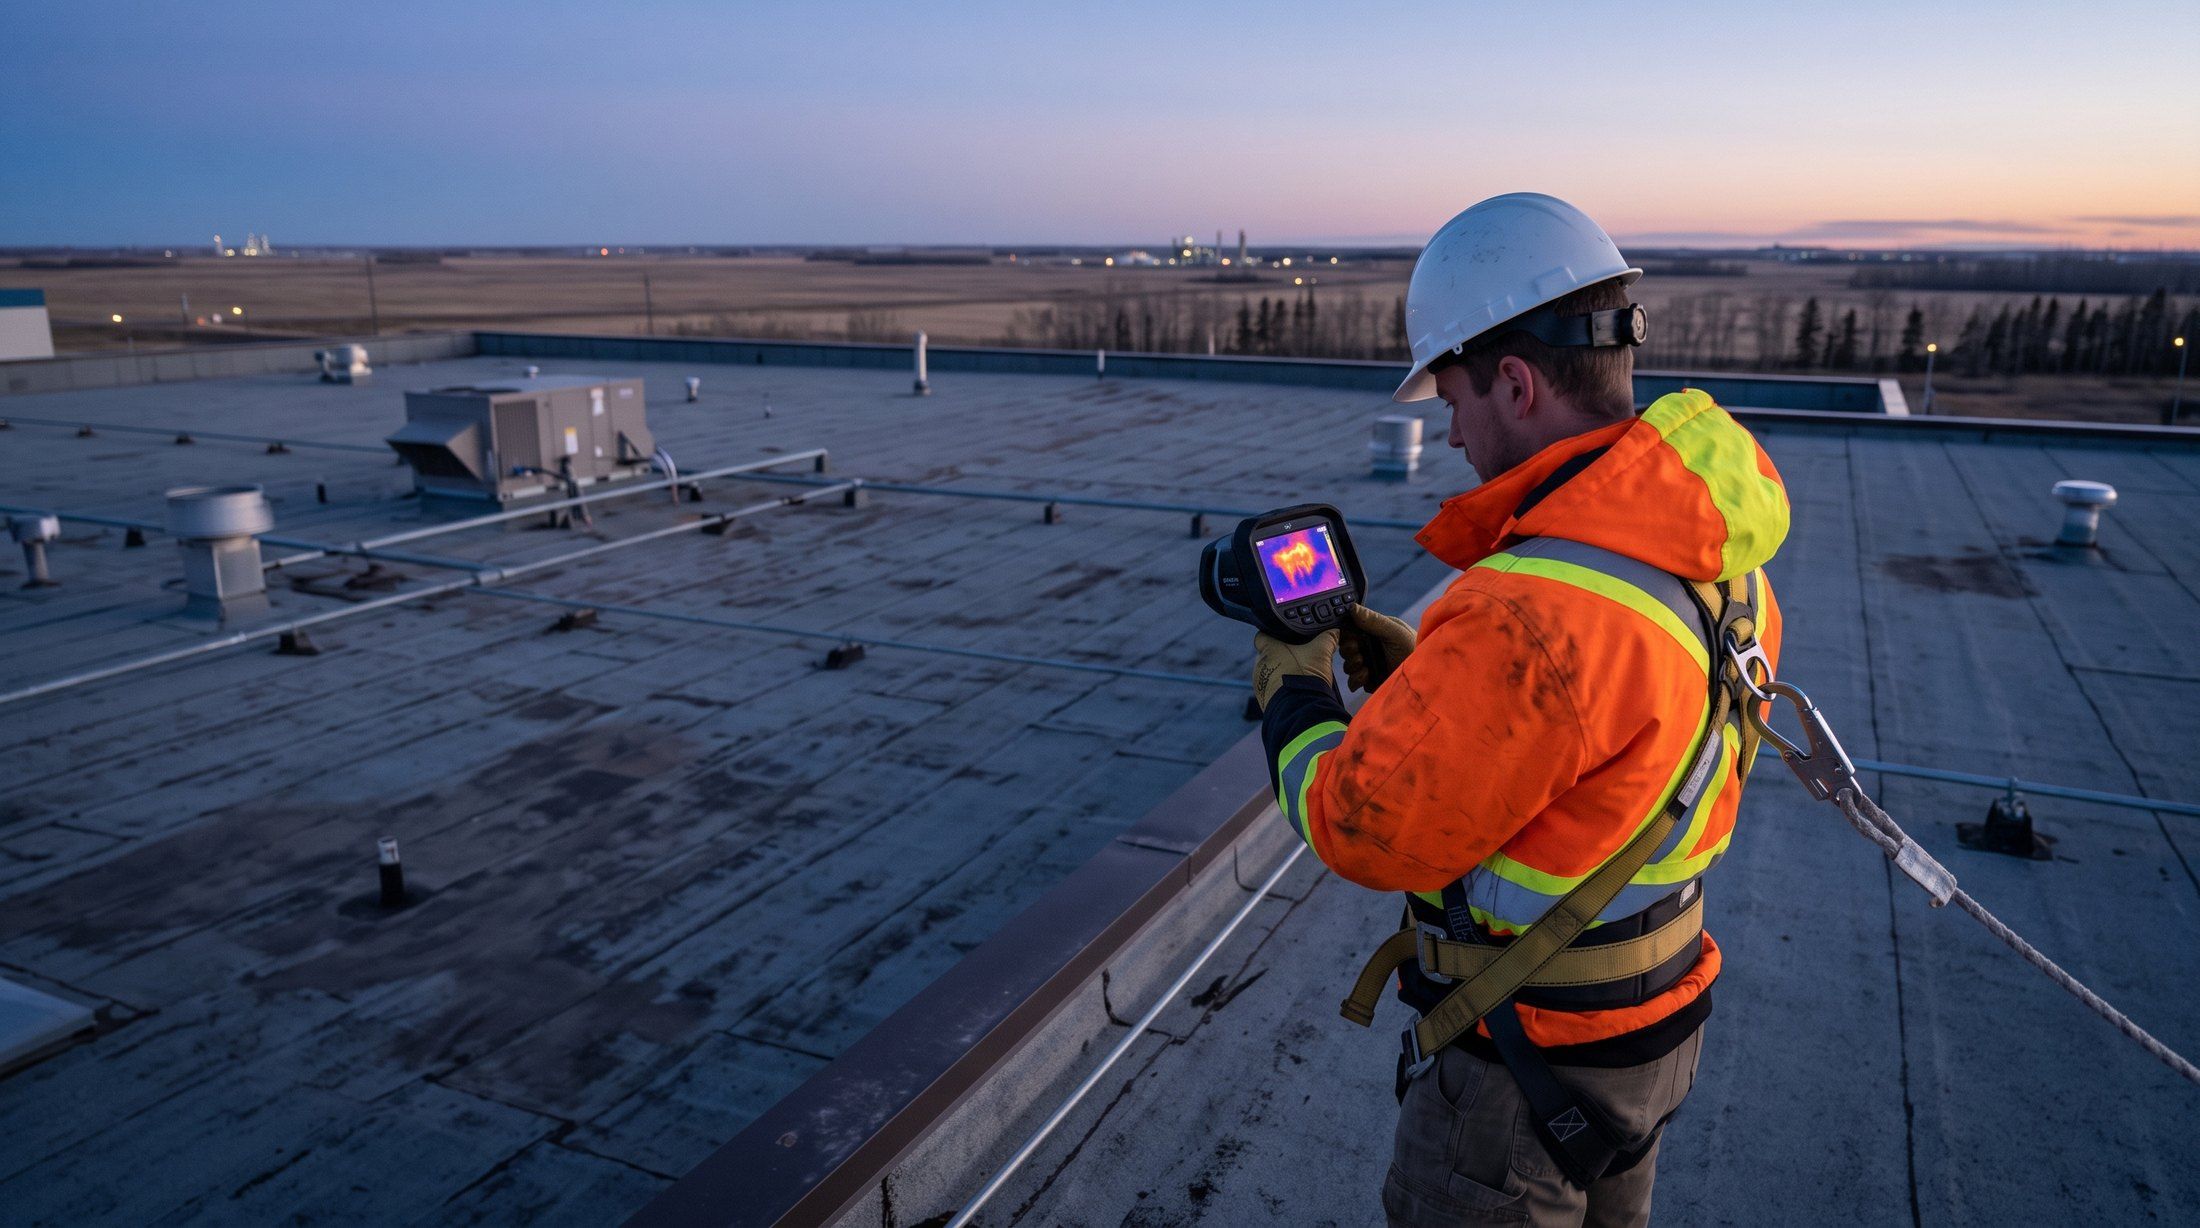
Infrared and moisture surveys that show where a roof is wet, so you repair or replace only what needs it.
Send us drawings, a spec or just an address. You get a clear scope, a written warranty and a roofer who answers the phone in a storm.